


$1,360,000
$1,200,000
13.3%For more information regarding the value of a property, please contact us for a free consultation.
3202 Dell PL Glenview, IL 60025
5 Beds
4.5 Baths
5,216 SqFt
Key Details
Sold Price $1,360,000
Property Type Single Family Home
Sub Type Detached Single
Listing Status Sold
Purchase Type For Sale
Square Footage 5,216 sqft
Price per Sqft $260
Subdivision Westbrook
MLS Listing ID 12609697
Sold Date 05/15/26
Bedrooms 5
Full Baths 4
Half Baths 1
Year Built 2006
Annual Tax Amount $19,010
Tax Year 2024
Lot Dimensions 10074
Property Sub-Type Detached Single
Property Description
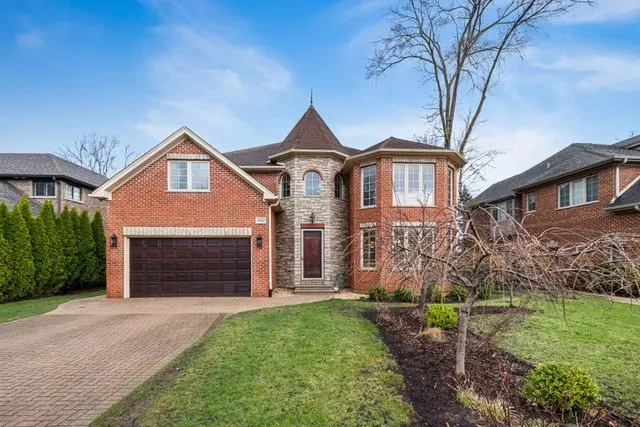
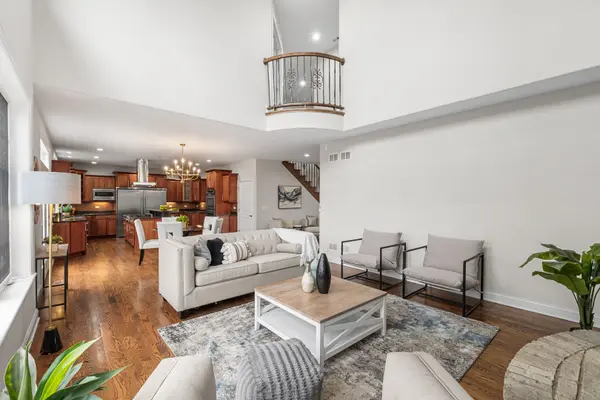
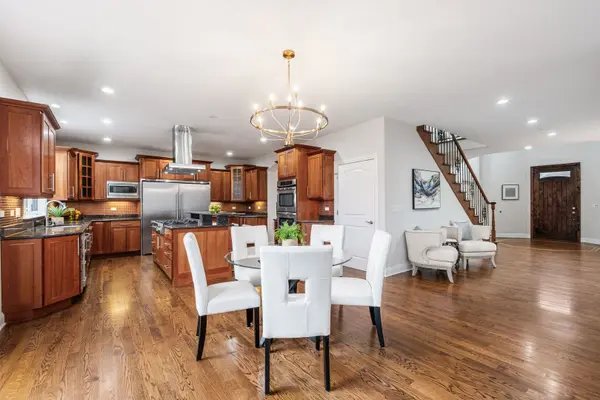
Outstanding newer construction in highly desirable Glenview! This expansive 4,100+ square foot home features dramatic two-story ceilings and offers 4 bedrooms, 4.5 bathrooms, and a two-car garage. It is thoughtfully designed with a modern open floor plan and hardwood floors throughout. The spacious primary suite features a generous walk-in closet and a luxurious bathroom complete with a large whirlpool tub. The spacious living areas provide exceptional flexibility and comfort, ideal for both everyday living and entertaining. The chef's kitchen is a true centerpiece, featuring a brand-new double-sided refrigerator and freezer, new cooktop, new vent hood, granite countertops, and abundant workspace. Recent 2026 updates enhance both style and value, including fresh paint throughout, refinished hardwood floors, new lighting fixtures, upgraded LED lighting, a beautifully remodeled powder room and new luxury vinyl plank flooring in the basement. This move-in-ready home offers generous living space, modern updates, and strong investment potential-all in a prime Glenview location.
Location
State IL
County Cook
Area Glenview / Golf
Rooms
Basement Finished, Full
Interior
Interior Features Vaulted Ceiling(s), Cathedral Ceiling(s), Walk-In Closet(s), Granite Counters, Separate Dining Room
Heating Natural Gas, Forced Air
Cooling Central Air
Flooring Hardwood
Fireplaces Number 1
Fireplaces Type Wood Burning, Gas Starter
Equipment Central Vacuum, Ceiling Fan(s), Sump Pump, Backup Sump Pump;, Multiple Water Heaters
Fireplace Y
Appliance Double Oven, Microwave, Dishwasher, High End Refrigerator, Washer, Dryer, Disposal, Stainless Steel Appliance(s), Cooktop, Range Hood
Laundry Main Level, In Unit, Sink
Exterior
Garage Spaces 2.0
Community Features Park, Curbs, Street Paved
Building
Building Description Brick, No
Sewer Public Sewer
Water Public
Level or Stories 2 Stories
Structure Type Brick
New Construction false
Schools
Elementary Schools Westbrook Elementary School
Middle Schools Attea Middle School
High Schools Glenbrook South High School
School District 34 , 34, 225
Others
HOA Fee Include None
Ownership Fee Simple
Special Listing Condition None
Read Less
Want to know what your home might be worth? Contact us for a FREE valuation!

Our team is ready to help you sell your home for the highest possible price ASAP

© 2026 Listings courtesy of MRED as distributed by MLS GRID. All Rights Reserved.
Bought with Rita Kerins of @properties Christie's International Real Estate